Skip to content
The lap pool at Bonita Golf reflecting the curved terraced building, palms along the deck.

Bonita Golf · Las Iguanas, Cap Cana

Live above the fairways. The structure is already up.

159 RESIDENCES

Bonita Golf from

$625,000

See prices and plans

Reserve with US$5,000, credited to the price.

Prices, floor plans and the payment plan, now

Leave your name, email and phone and the Bonita Golf brochure opens straight away, with floor plans and prices. The 30/40/30 payment plan: 30% at signing, 40% during construction and 30% on delivery.

By sending, you agree we may reply by email or WhatsApp and use your details to measure our ads on Google and Meta. Privacy

Alma Bonita sells Bonita Golf. Architecture by GVA (World Trade Center Santo Domingo), construction by Sinercon, construction management by TLDI, who managed the St. Regis Cap Cana.

The Course

Drawn by Dye, minutes from Nicklaus

Bonita Golf sits over Las Iguanas, an 18 hole course by P.B. Dye; the eighteenth green reads from the balconies. Inside the same gates runs Punta Espada, the Jack Nicklaus course ranked #1 in the Caribbean and Mexico by Golfweek for 8 consecutive years.

The marina and Juanillo Beach are minutes away by cart. Playing one course and living over the other is the whole point of the address.
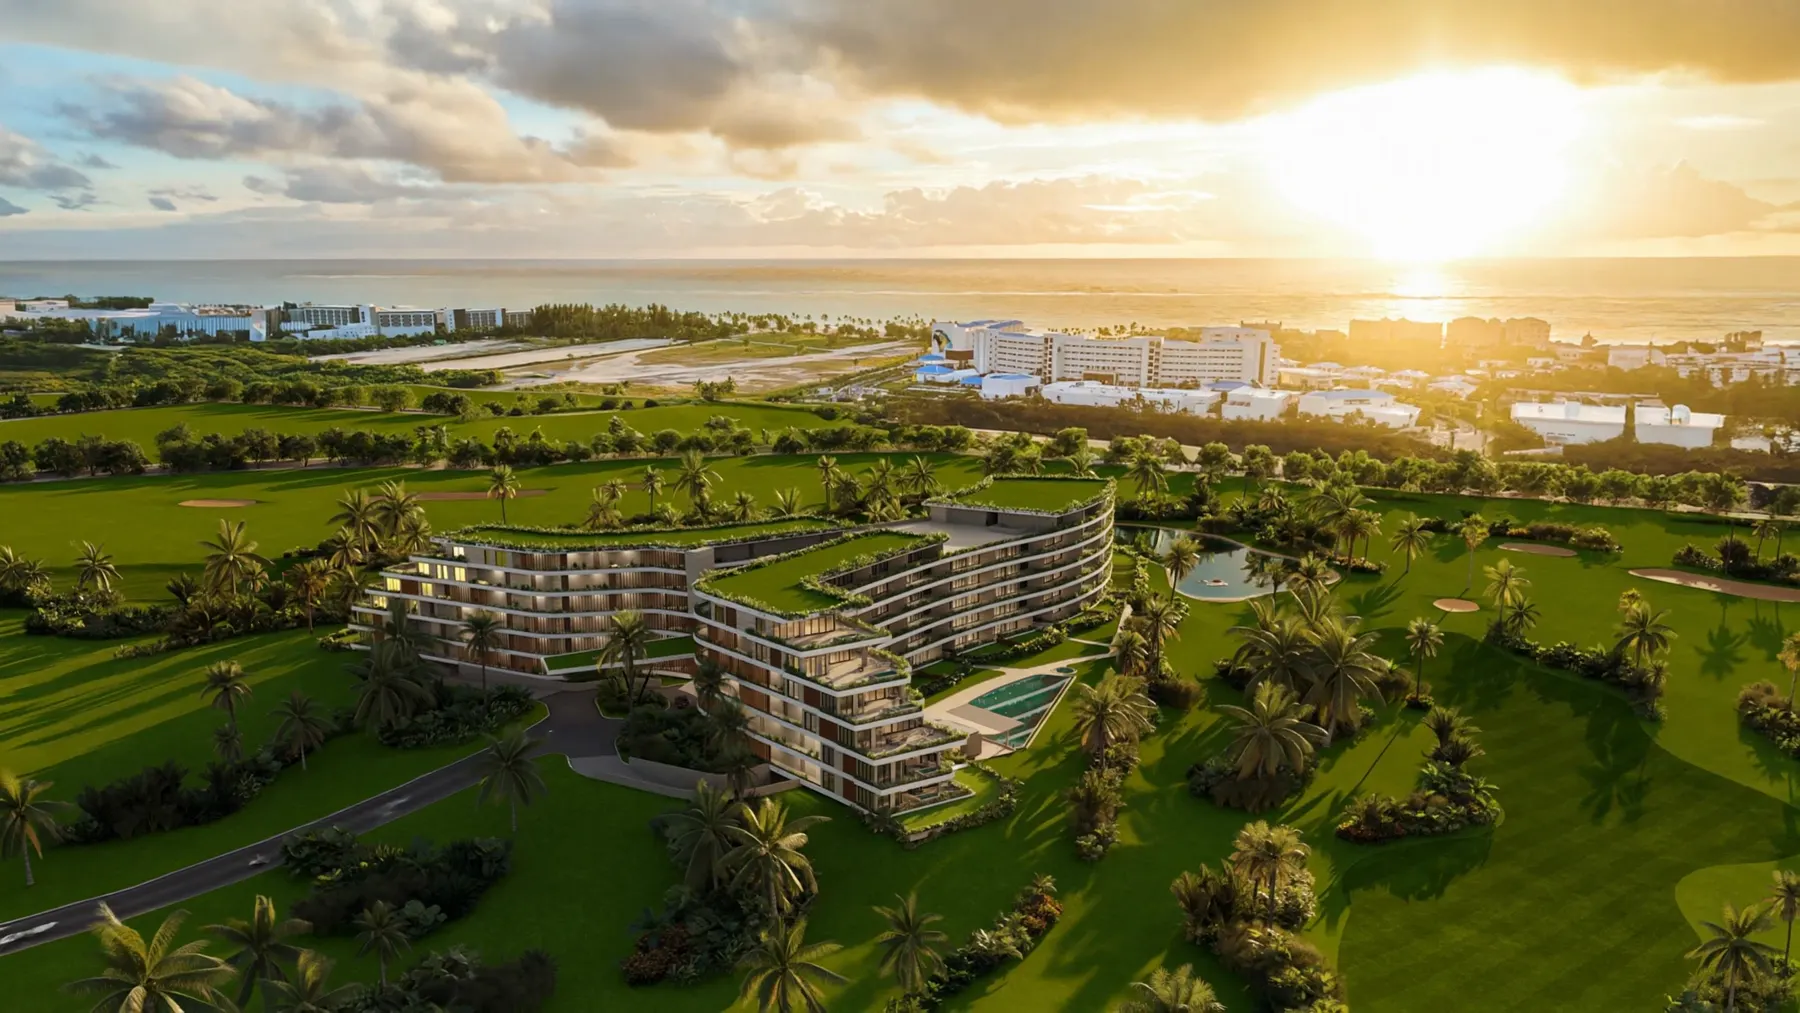
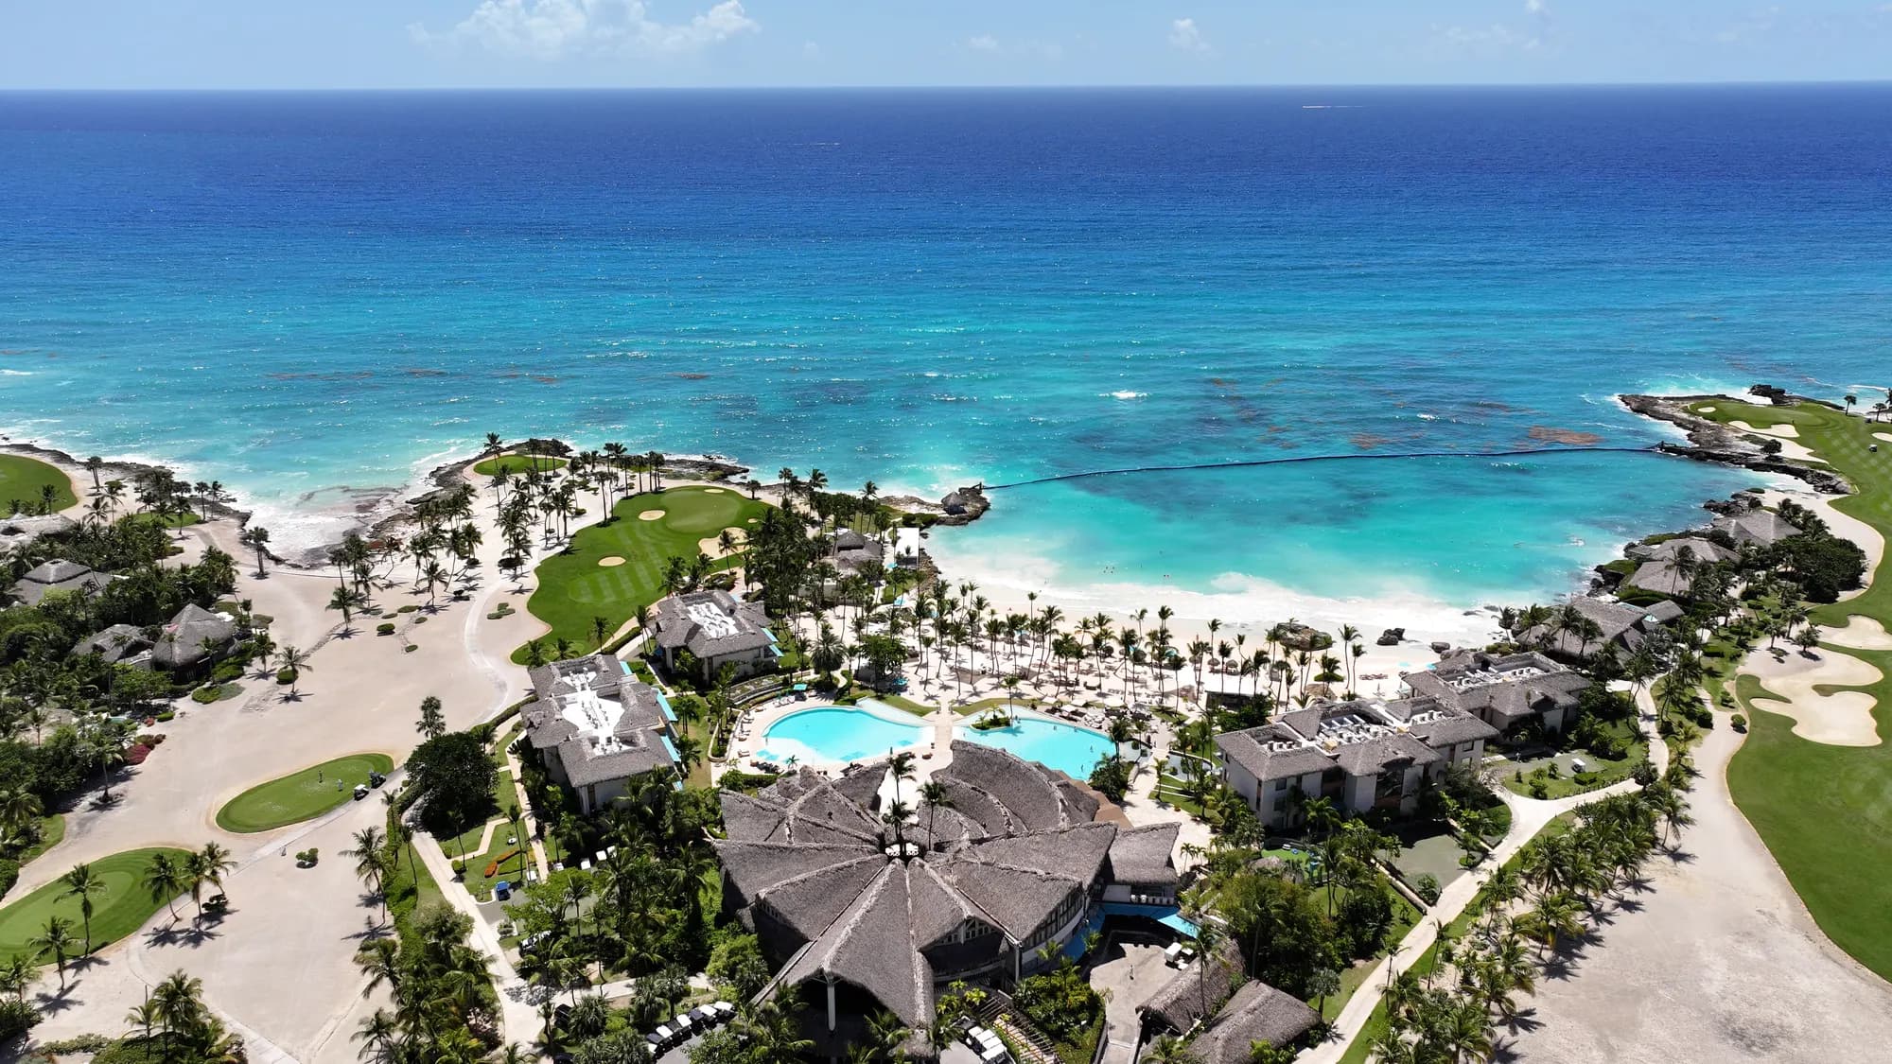
Wide aerial of the real Las Iguanas fairways with the Bonita Golf building added to the view, the sea on the horizon.
LAS IGUANAS AROUND THE STRUCTURE · DRONE PHOTOGRAPH, DESIGN ADDED
Real aerial photograph of the Punta Espada course meeting the sea over coral rock, Cap Cana.
PUNTA ESPADA, MINUTES AWAY · AERIAL PHOTOGRAPH, MARCH 2025

The Build

Concrete you can visit

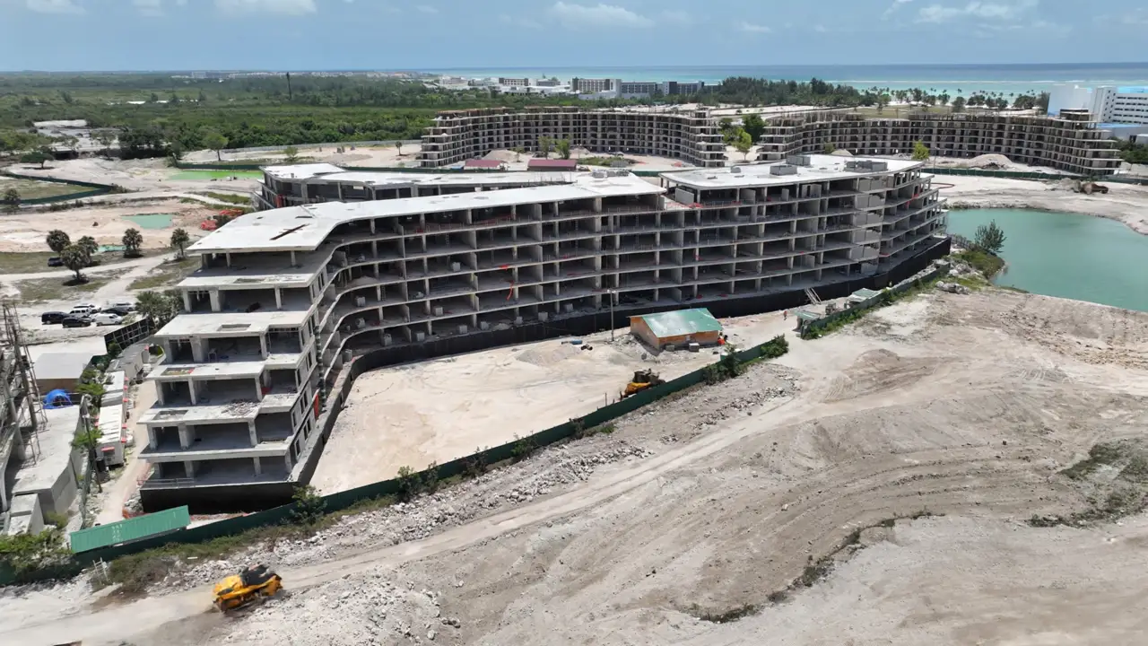
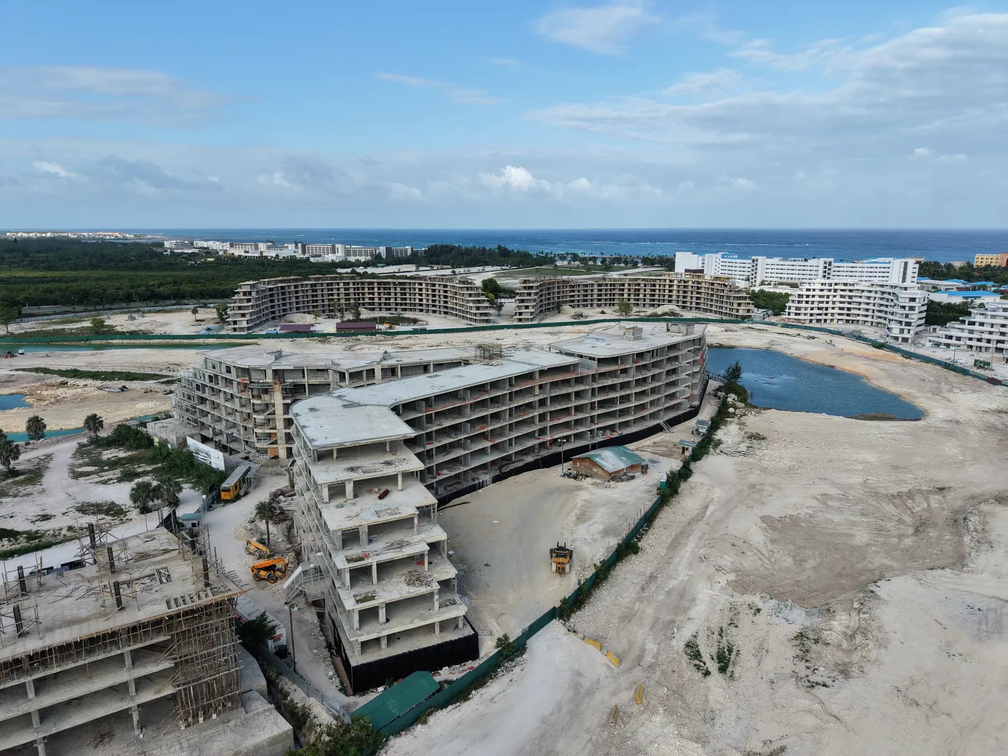
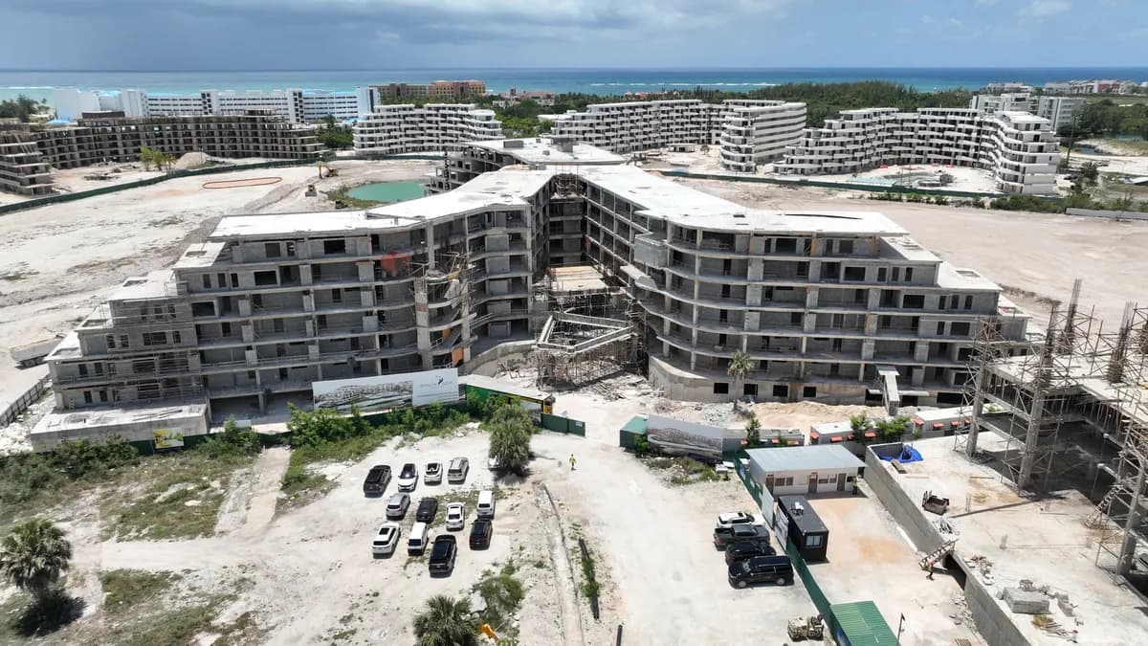
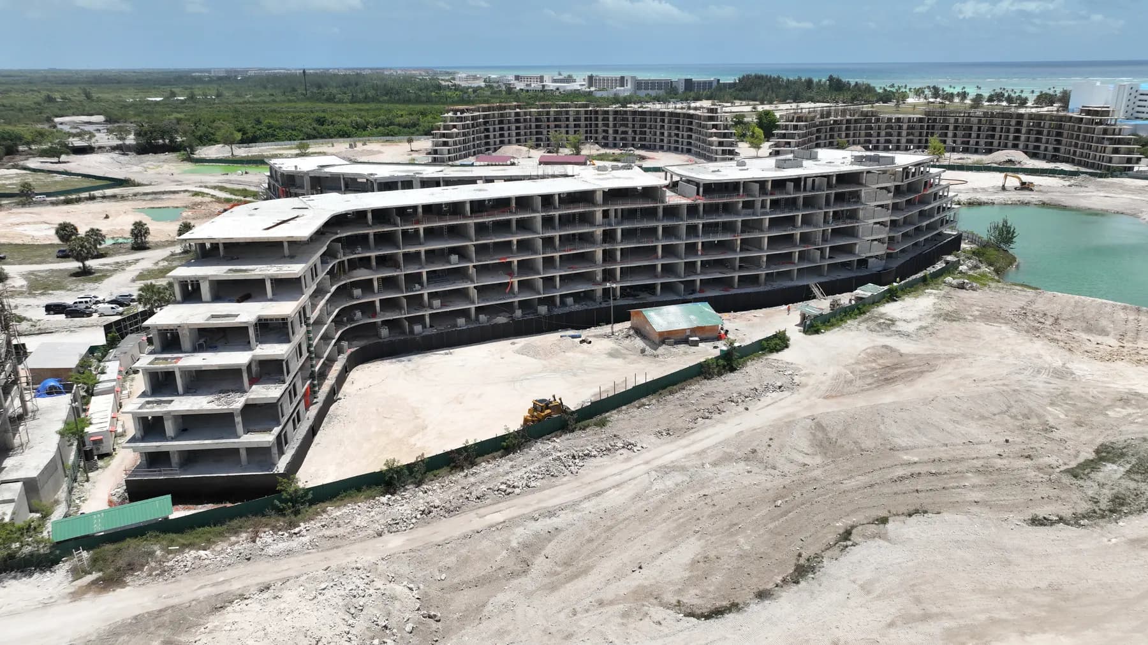
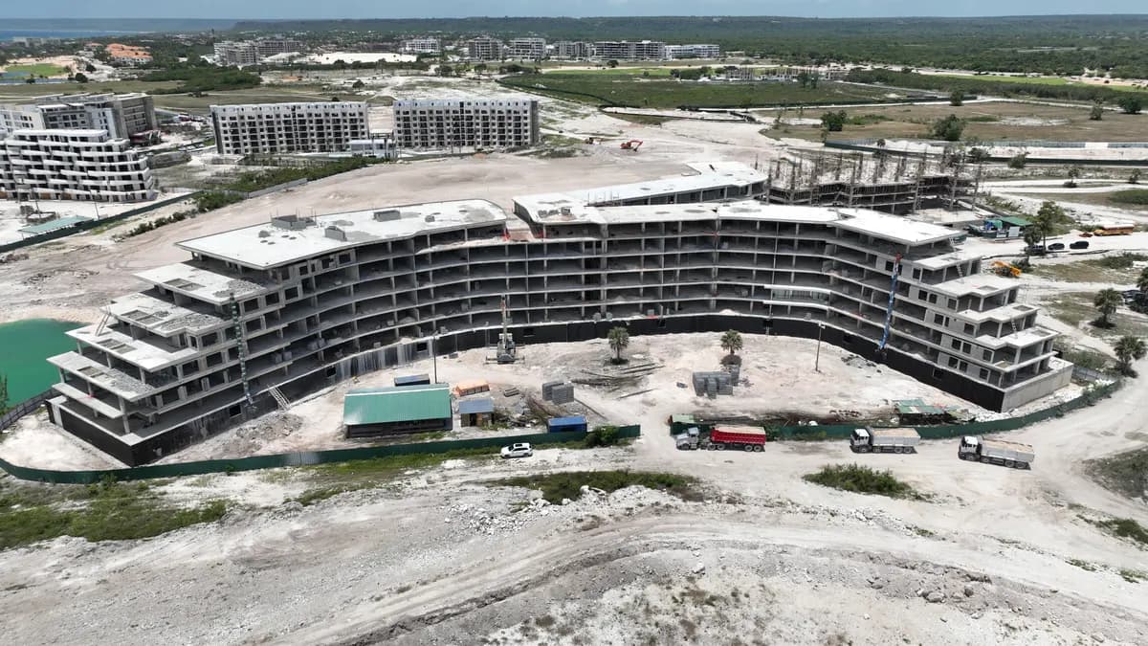
The project launched in 2024. The structure stands today: these are drone photographs of the site, not projections.

Construction runs on the developer's own capital, independent of sales pace. Buyers receive progress reports while we build, and the site can be visited with our team.

launched
2024
site photographed
June 2026
tax status
CONFOTUR · Law 158-01
SITE TO DESIGN · DRONE, JUNE 2026
Real drone photograph of the Bonita Golf site in June 2026, the building rising beside the lagoon.
THE SITE · JUNE 14, 2026 · DRONE PHOTOGRAPH
Real drone photograph of the curved Bonita Golf structure seen from the site access.
THE STRUCTURE, FROM THE ACCESS · DRONE PHOTOGRAPH
Real drone photograph of the Bonita Golf structure with the lake behind it.
THE LAKE SIDE · DRONE PHOTOGRAPH
Real drone photograph of the full curve of the Bonita Golf structure under construction.
THE FULL CURVE · DRONE PHOTOGRAPH

The Model Residence

A model residence you can walk into

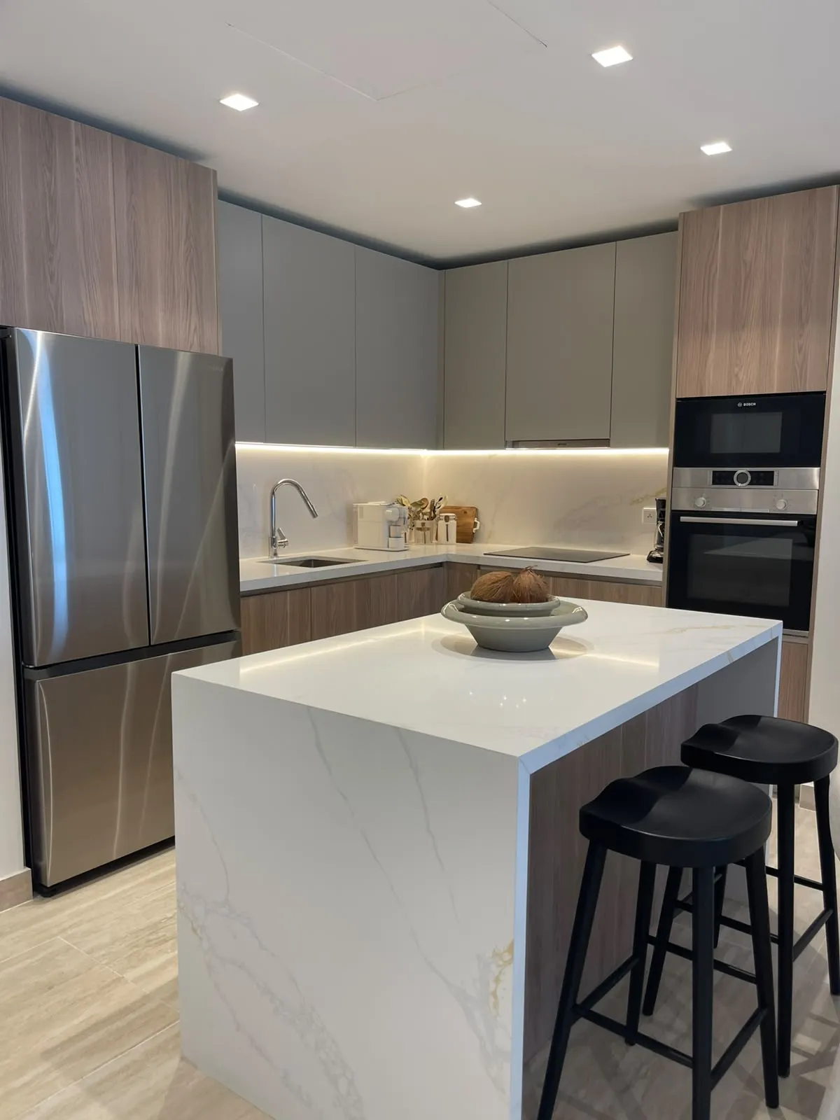
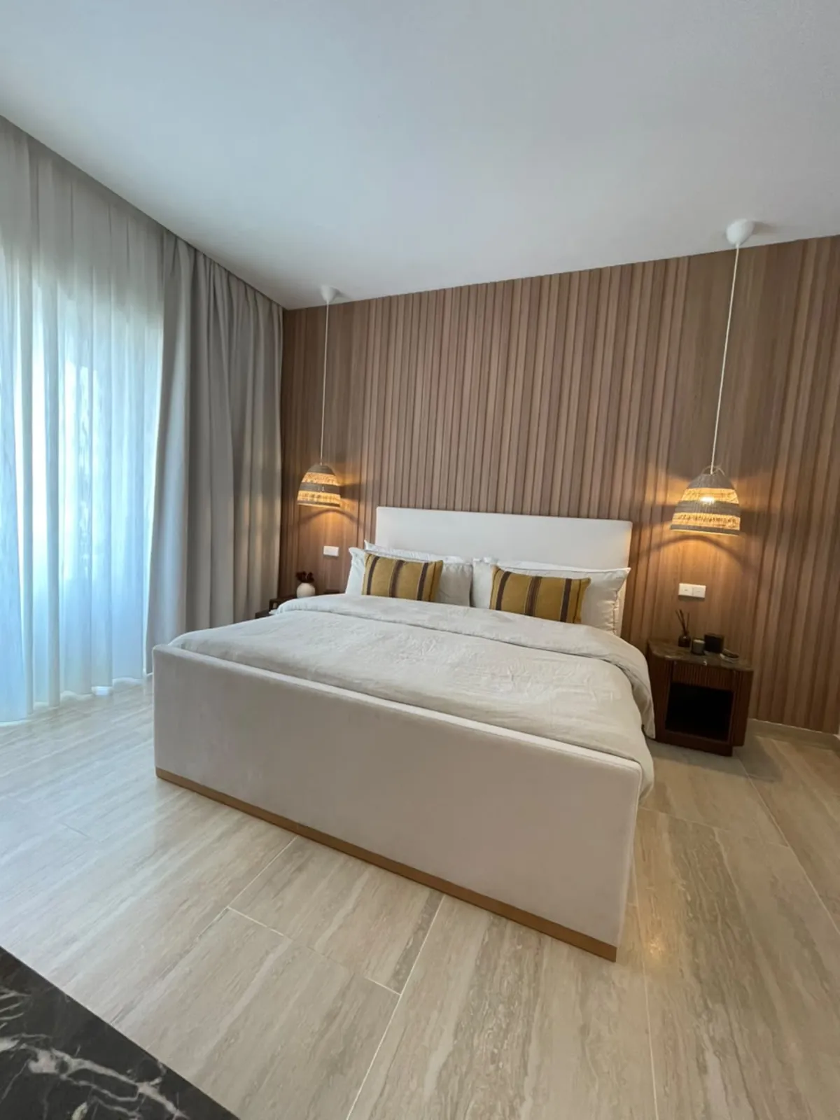
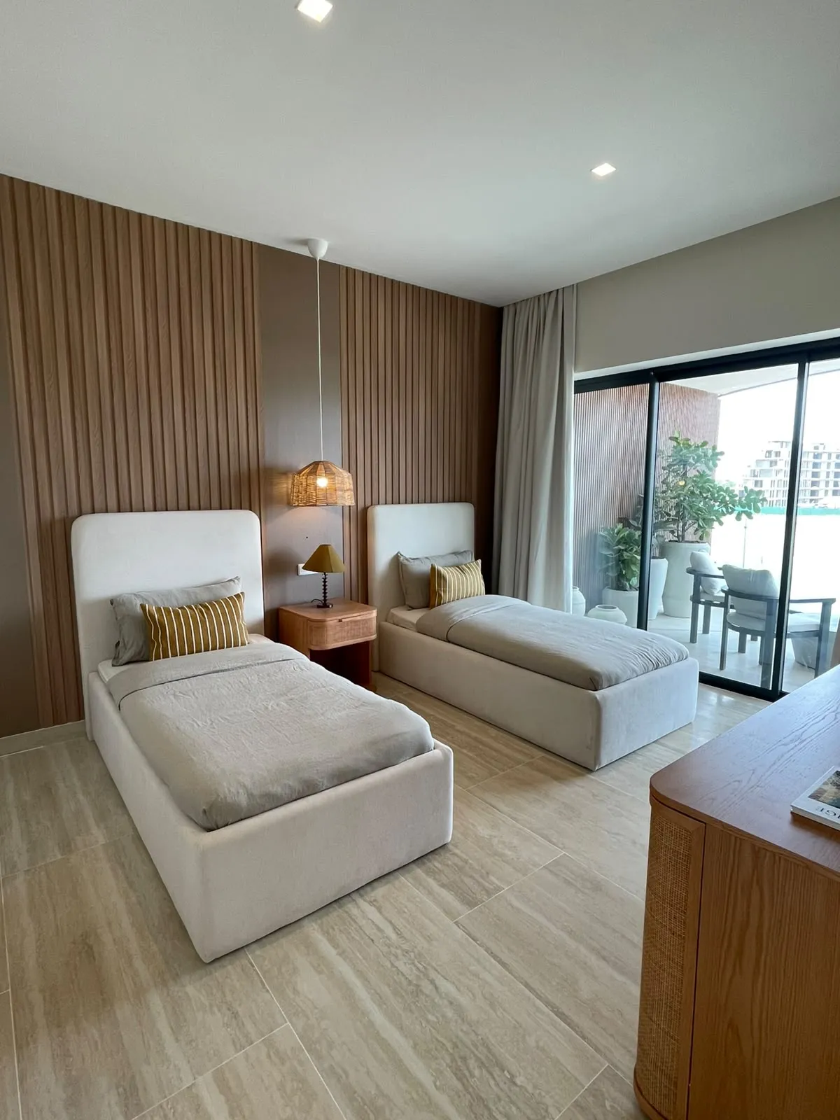
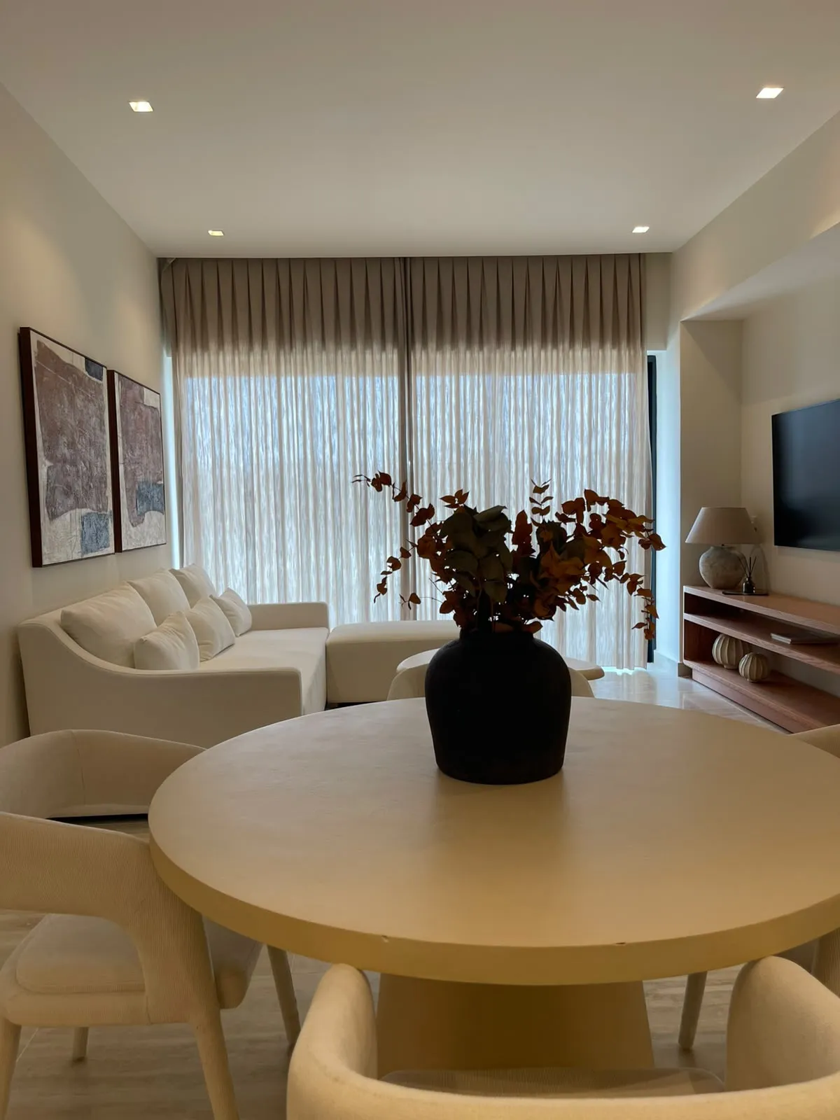
The model residence is built, furnished and open at the site: two bedrooms, the walk-in closet, the kitchen and the terrace, in the finishes every unit ships with. These are photographs of that apartment, taken in place.

Book a visit to the model residence
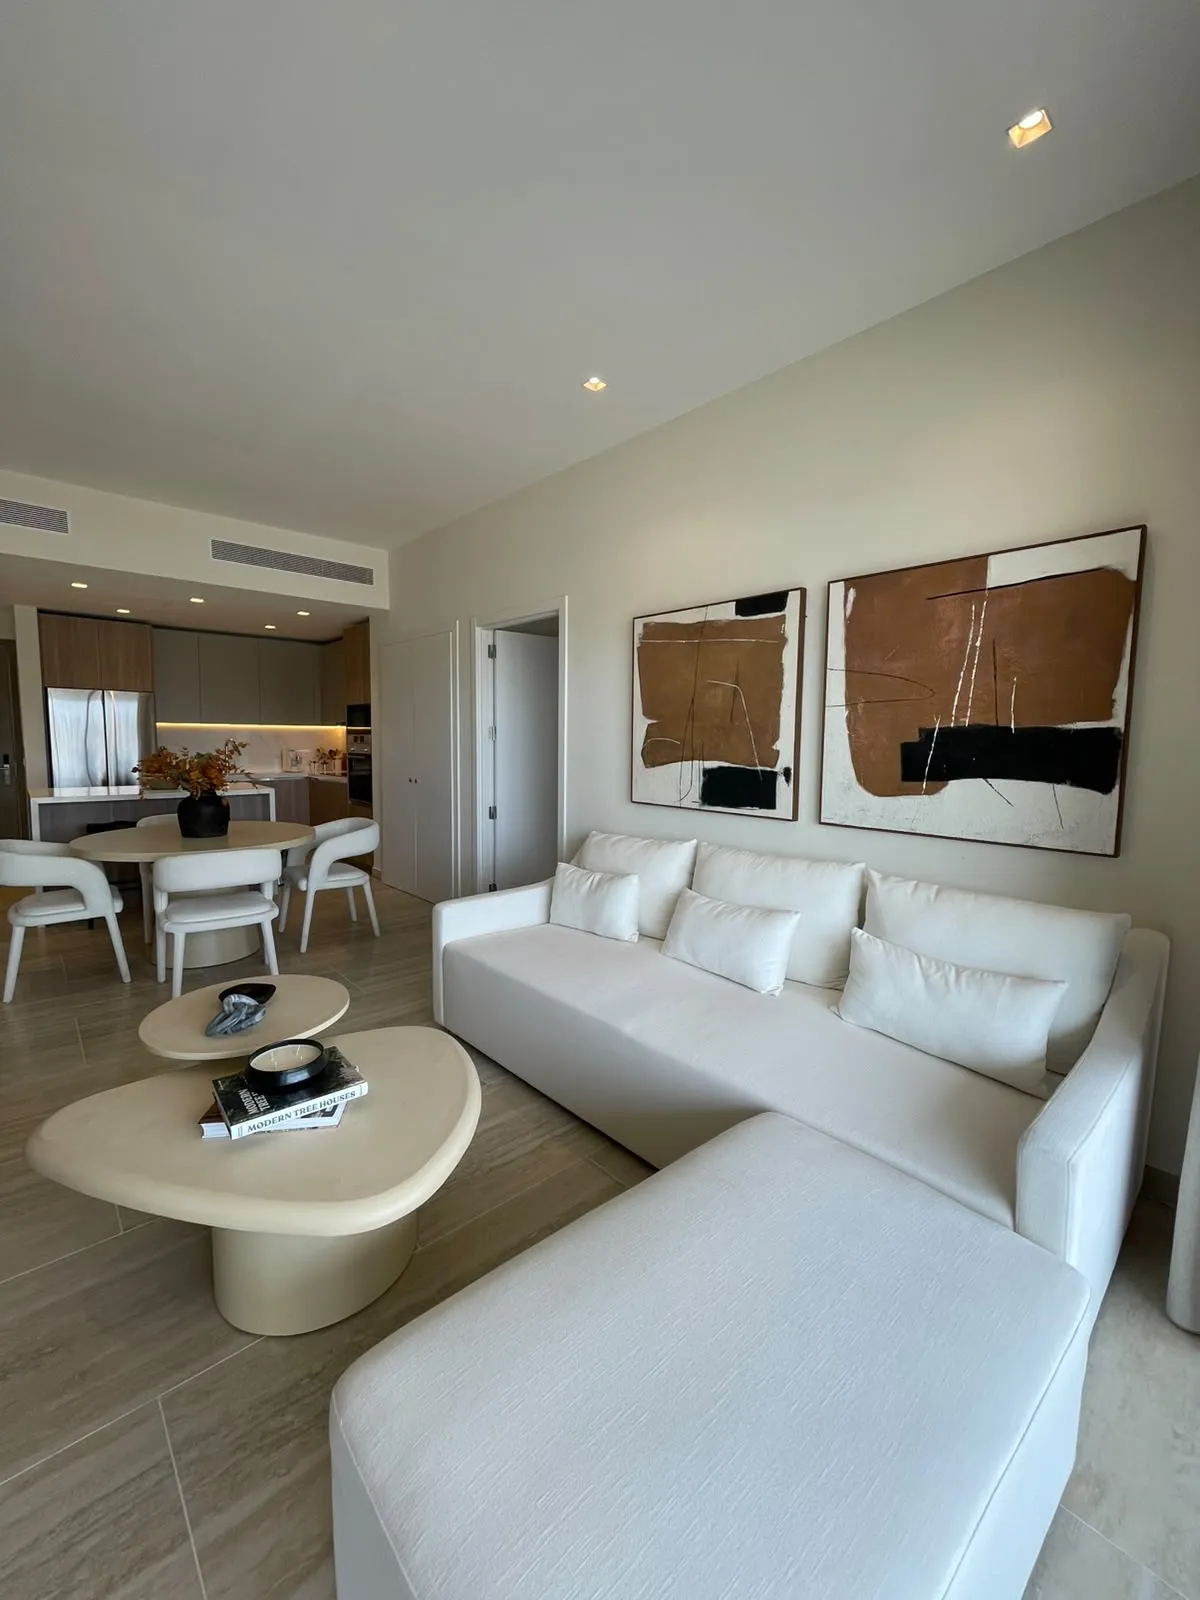
Photograph of the model residence living room: white sectional sofa, travertine floor, two abstract works on the wall.
LIVING ROOM · PHOTOGRAPH
Photograph of the model residence open plan: dining table in the foreground, seating and the terrace windows beyond.
LIVING AND DINING · PHOTOGRAPH
Photograph of the model residence kitchen: stone island with stools, wood and grey cabinetry, built-in ovens.
KITCHEN · PHOTOGRAPH
Photograph of the model residence main bedroom: upholstered bed against a fluted wood wall, pendant lights either side.
MAIN BEDROOM · PHOTOGRAPH
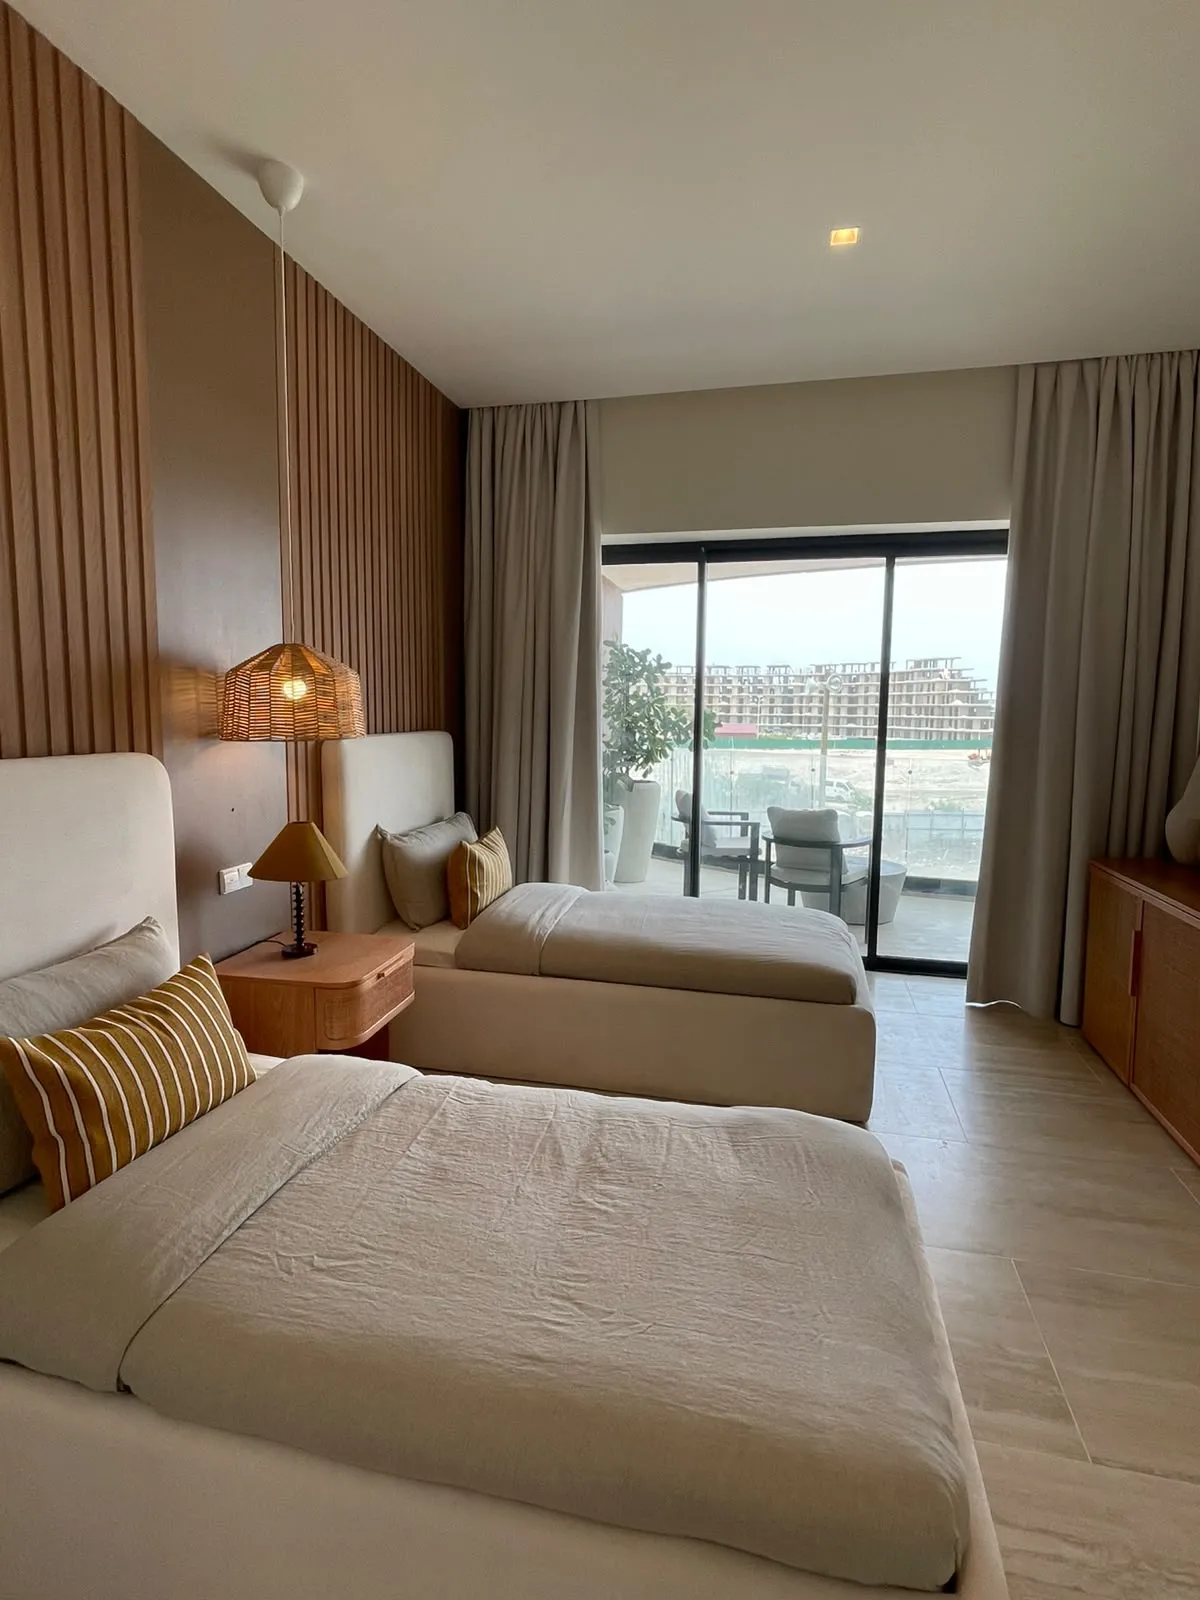
Photograph of the model residence second bedroom: two single beds, fluted wood wall, terrace doors.
SECOND BEDROOM · PHOTOGRAPH
Photograph of the model residence bedroom opening onto its terrace, chairs outside in the daylight.
BEDROOM TO TERRACE · PHOTOGRAPH
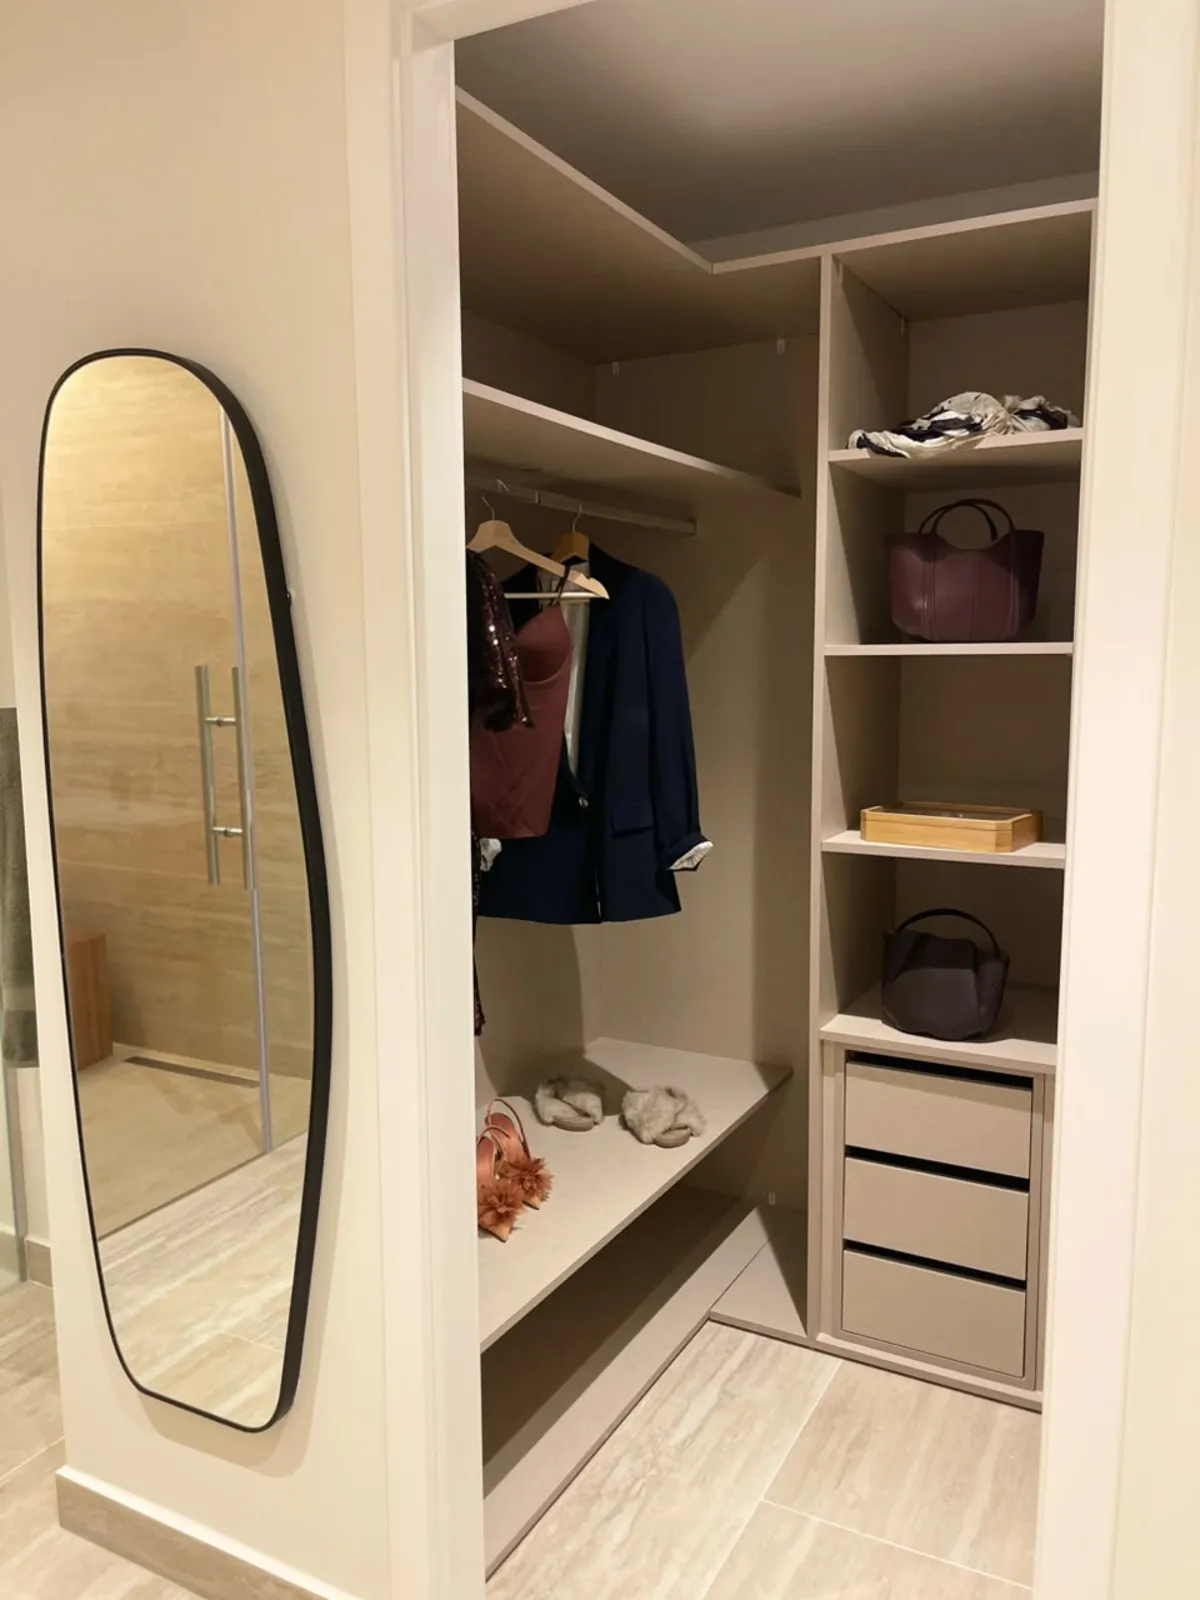
Photograph of the model residence walk-in closet: open shelving, hanging space, full length mirror.
WALK-IN CLOSET · PHOTOGRAPH
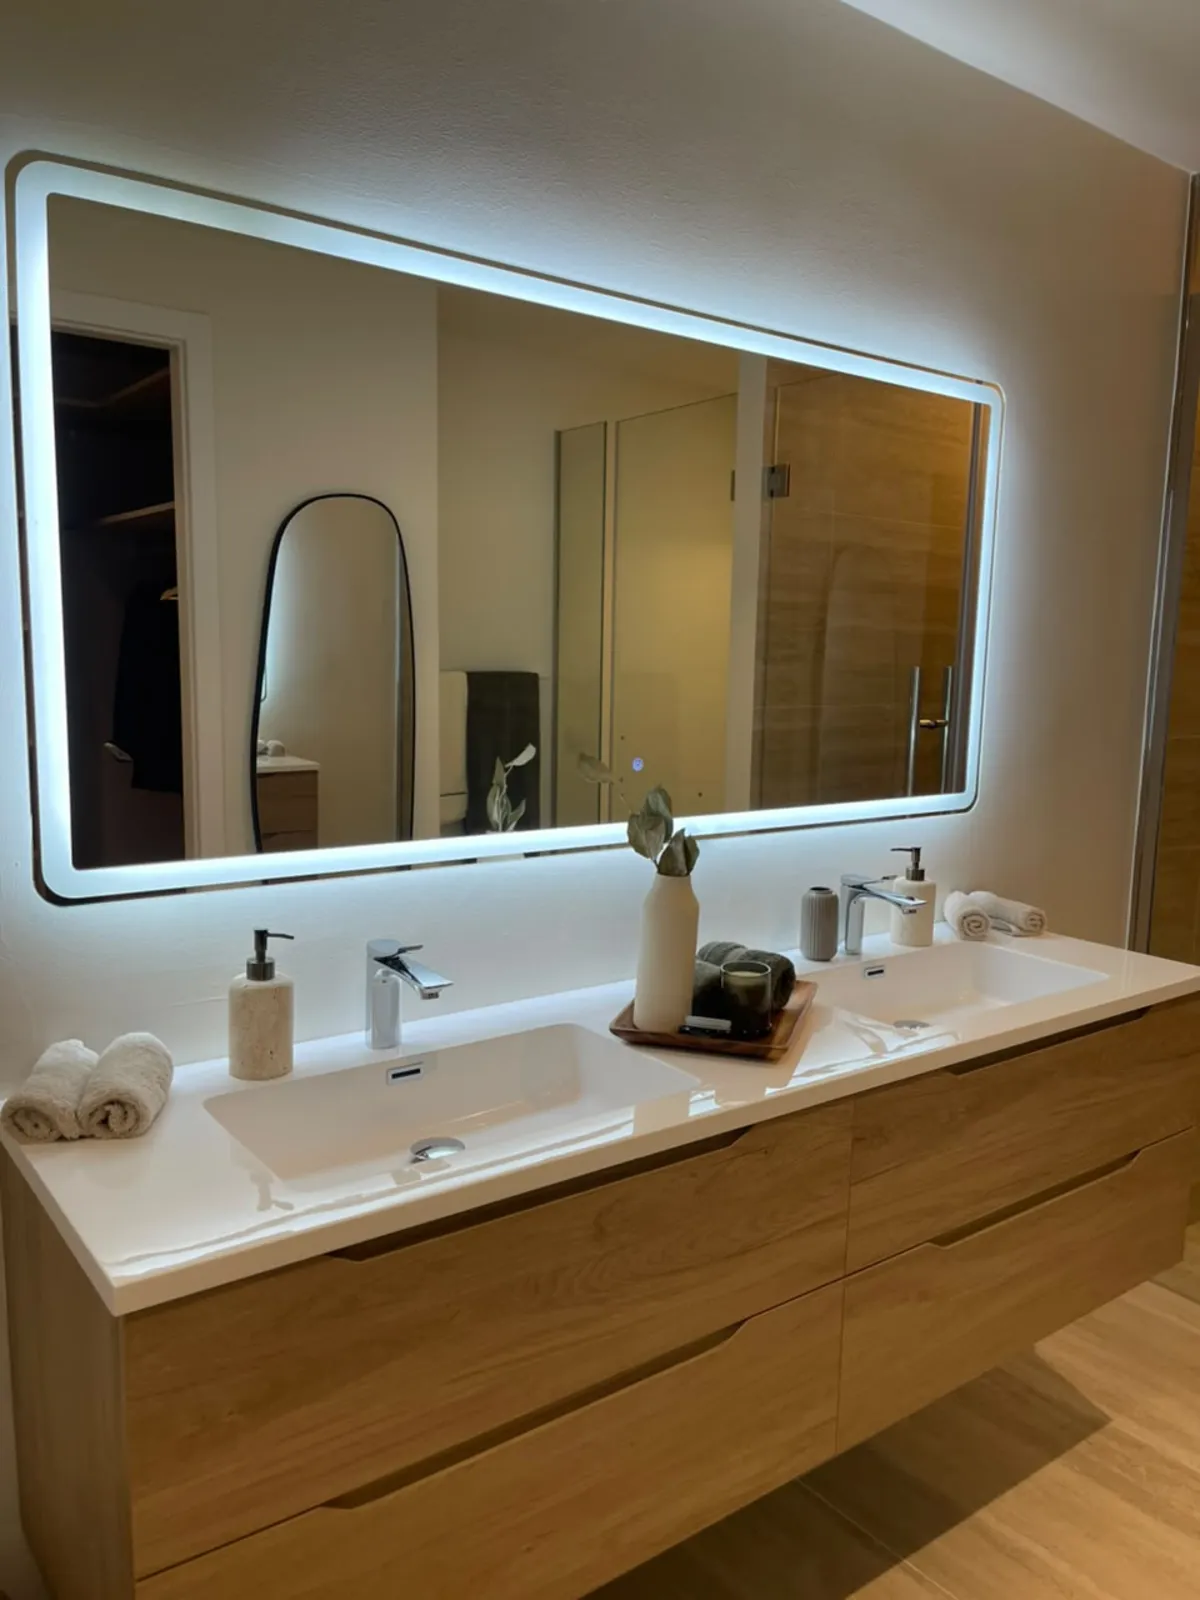
Photograph of the model residence bathroom: lit mirror over a double stone vanity on wood cabinetry.
BATHROOM · PHOTOGRAPH

The Life

Run like a club, staffed like a hotel

Bonita Golf is the one built to be lived in: floor plans average 175 square meters against Beach's 116, on the quieter side of the address. The plan includes the clubhouse, infinity pools, a spa and a fitness center, with a concierge desk staffed 24/7.

residences
159
from
$625,000
course
Las Iguanas · 18 holes · P.B. Dye
concierge
24/7
Photograph of the model residence open plan: dining table, seating and the terrace windows beyond.
OPEN PLAN, MODEL RESIDENCE · PHOTOGRAPH

Inquiry

From $625,000

See prices and terms

The structure is up and the model residence is open. Write to us, or come and walk it.

By sending, you agree we may reply by email or WhatsApp and use your details to measure our ads on Google and Meta. Privacy

Alma Bonita sells Bonita Golf. Architecture by GVA (World Trade Center Santo Domingo), construction by Sinercon, construction management by TLDI, who managed the St. Regis Cap Cana.

Prefer to see it first?

Schedule a private visit to the site and the model residence.

Or reach the team directly

Brochure